
Sometimes, but it is not an automatic shortcut. Before keeping the tiles, have the installer check the existing surface, the added floor height and whether the flooring system permits installation over it.
Start with an inspection
Keeping an existing tile floor can avoid demolition, but it also keeps that floor inside the new installation system. If the old surface is unsuitable, installing timber above it does not remove the problem.
Tell the installer what you know about the tiles: when they were laid, whether there have been leaks and whether any areas have cracked or moved. Do not conceal loose or damaged sections in the hope that the new floor will hold them down.
Your installer can select the preparation and laying method to suit the timber and existing tiles as part of planning the job.
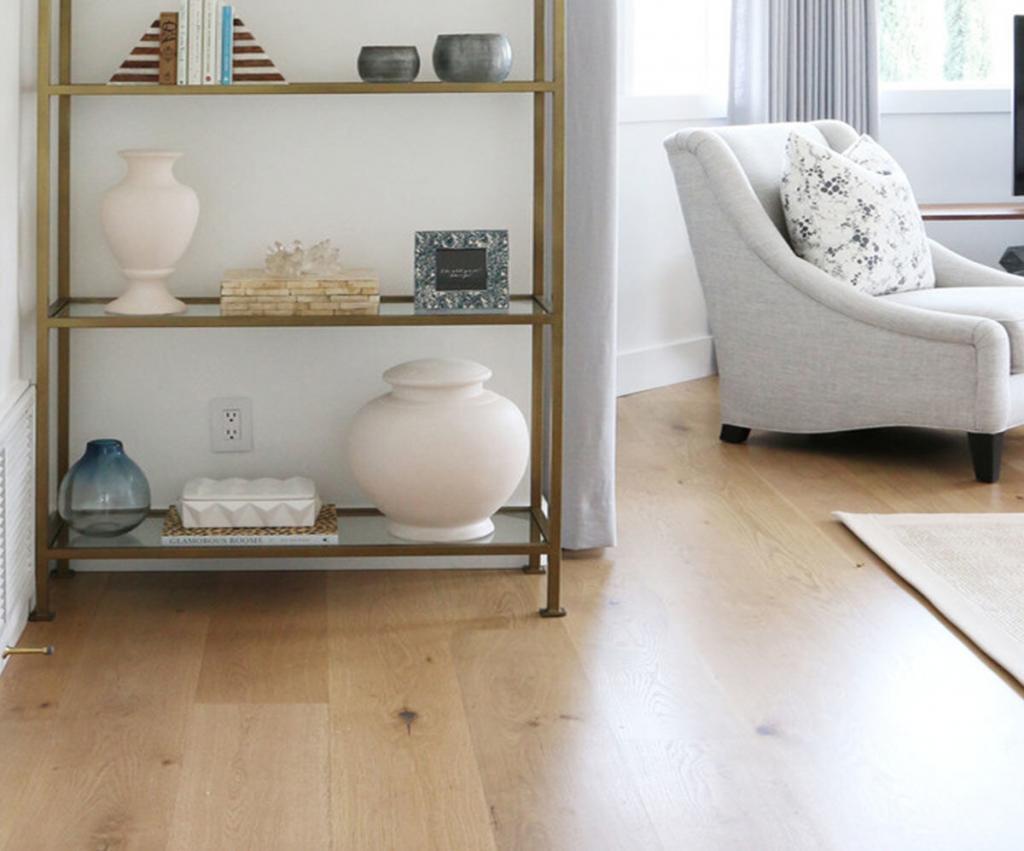
Are the tiles a suitable base?
An installer needs to assess whether the tiles and underlying layers are sound and suitable for the proposed system. Movement, loose sections or unresolved moisture require attention first.
Flatness is different from a floor simply looking level. Tile edges and grout recesses can create an uneven surface. Ask how these will be treated and which preparation products are compatible.
There is no universal preparation recipe. Do not assume that an extra-thick underlay will solve surface defects, or that any timber adhesive will bond reliably to a glazed tile.
Check the extra floor height
The finished height includes the board and any underlay, adhesive or preparation layer. Check doors, thresholds, stairs and adjoining rooms before committing to an over-tile installation.
Kitchens need particular attention. Consider clearances around appliances and whether a dishwasher could still be removed after the floor height changes. Coordinate the flooring plan with any new cabinetry.
Include neat transitions to adjoining floors and external door thresholds in the installation plan. These finishing details help the new timber feel like a natural part of the home.
Floating or direct stick?
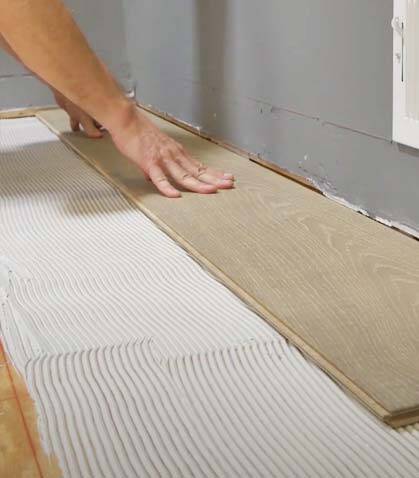
Floating installation uses a suitable underlay and expansion space. Direct stick uses compatible preparation products and flooring adhesive. Your installer should follow the relevant product instructions for the existing tiled base.
If tile removal is recommended, ask why. The reason may be stability, moisture, height or the requirements of the bonding system. Compare the complete cost of both approaches rather than assuming retained tiles will always be cheaper.
What to include in the quote
Ask for preparation and transition details as separate items. The quote should make clear what happens if inspection or removal reveals an unsuitable substrate.
Measure the rooms and confirm your board quantities only after the proposed layout is settled. Take photographs of thresholds and appliance spaces when asking for initial advice, but expect an on-site inspection before the final method is confirmed.
- Assessment of tiles, substrate and moisture conditions.
- Preparation or removal, including disposal where required.
- Finished floor height and adjoining-room transitions.
- Door, skirting and appliance-clearance work.
- Installation method, materials and finishing details.
Start with a sample
Compare the colour, texture and finish at home before choosing your floor. We can help you narrow down the options and check the practical details of your project.
Order samples